

 View Photos
 Watch Film
 360° VTour
 Open House
Menu

Avanthay & Partners SA
Presented At
Bedrooms
9
Bathrooms
6
Living
4,037
SQM






Champéry
Switzerland
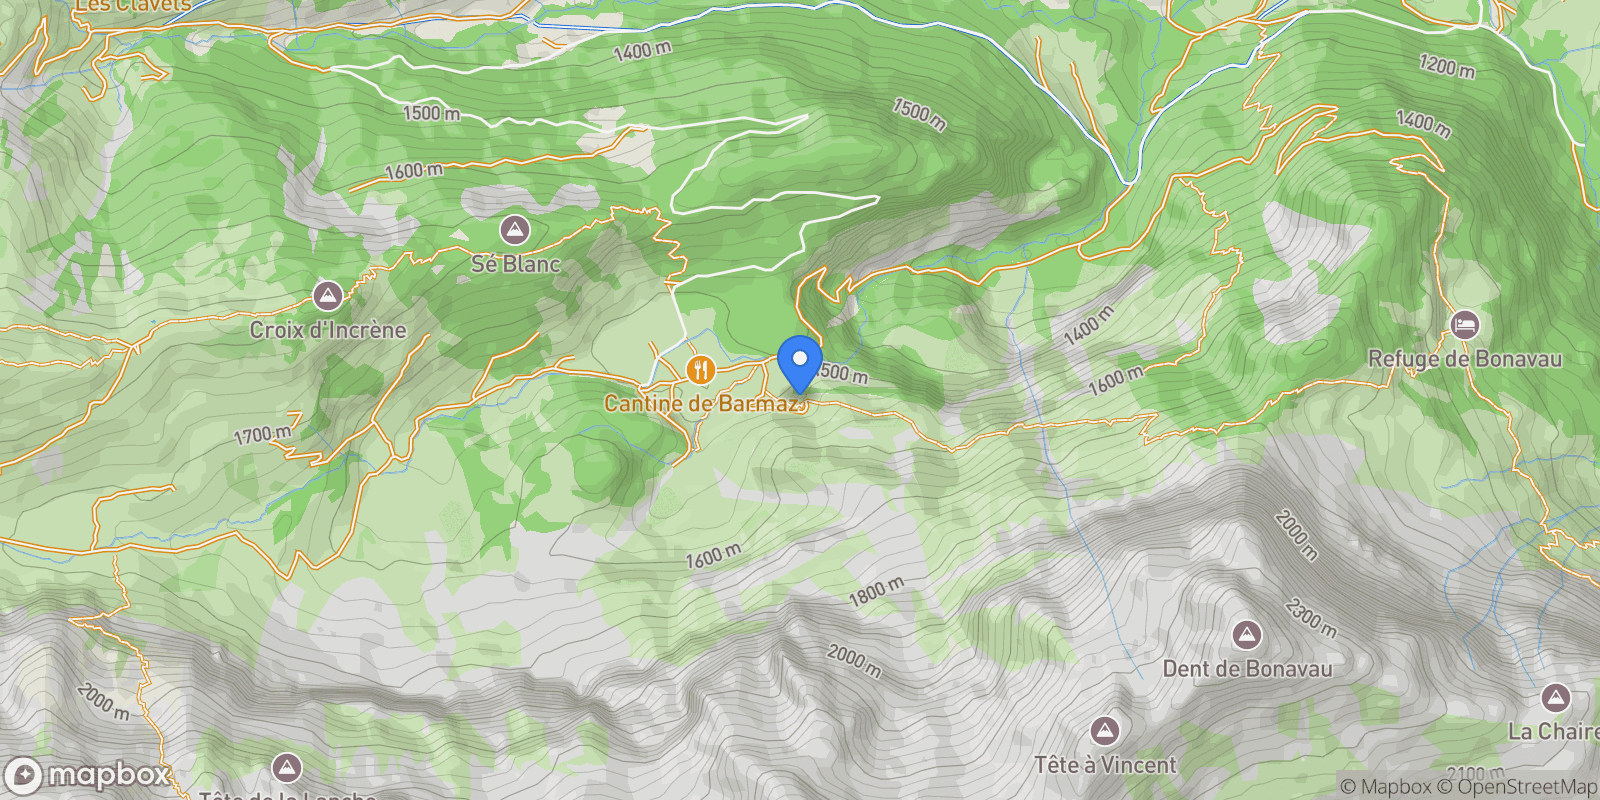
Champéry, Valais, Switzerland. , Champéry , Valais
Exclusivity Splendid Alpine Chalet For Sale
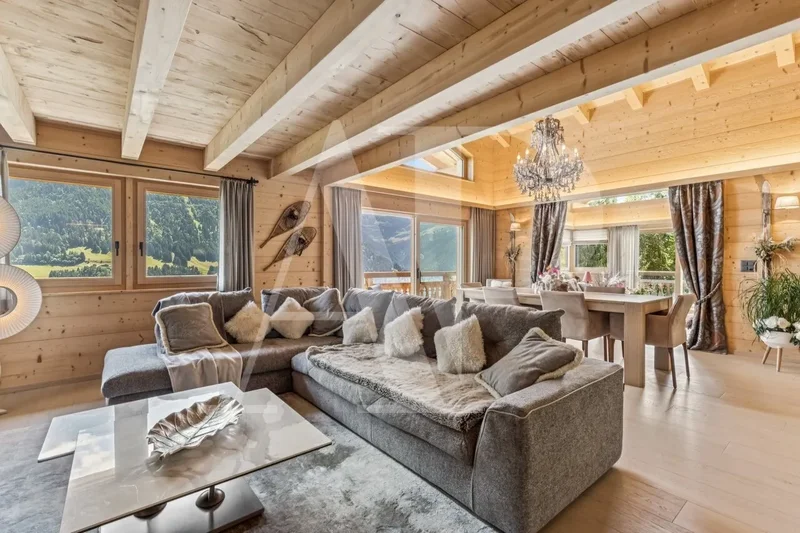
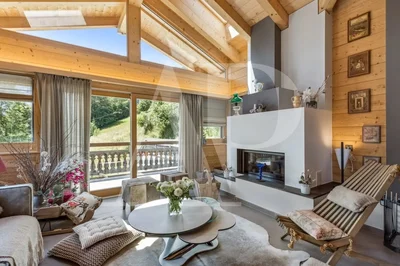
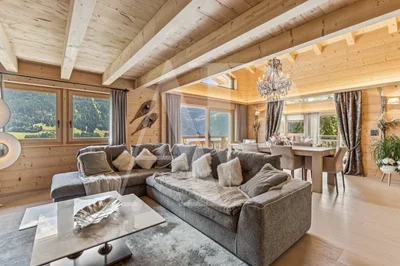
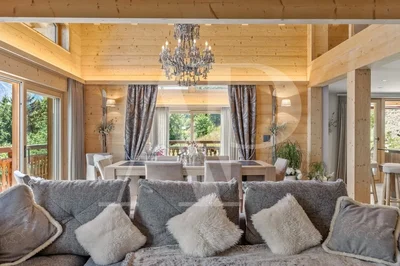
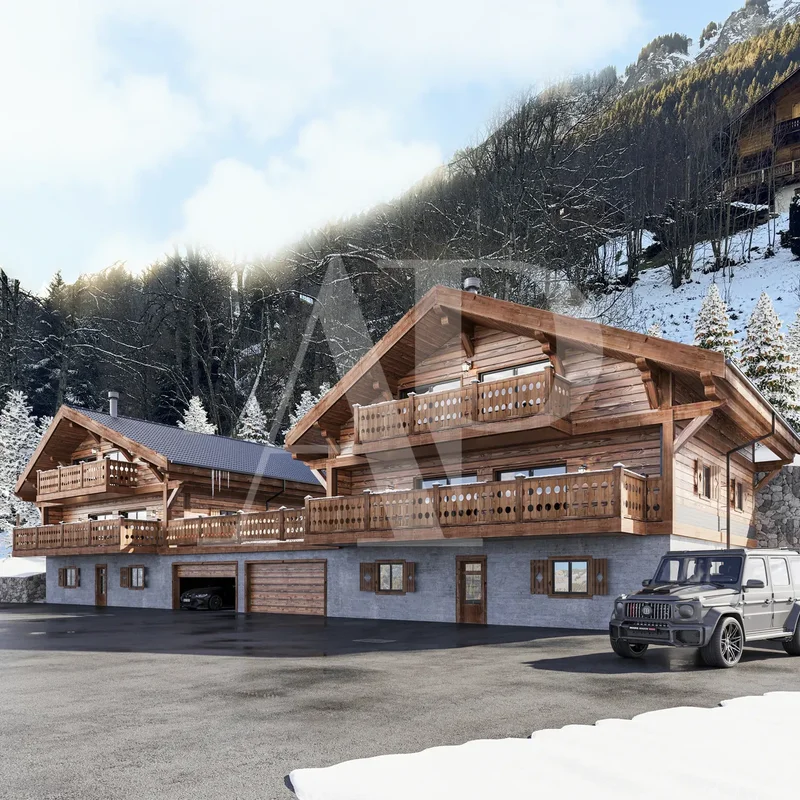
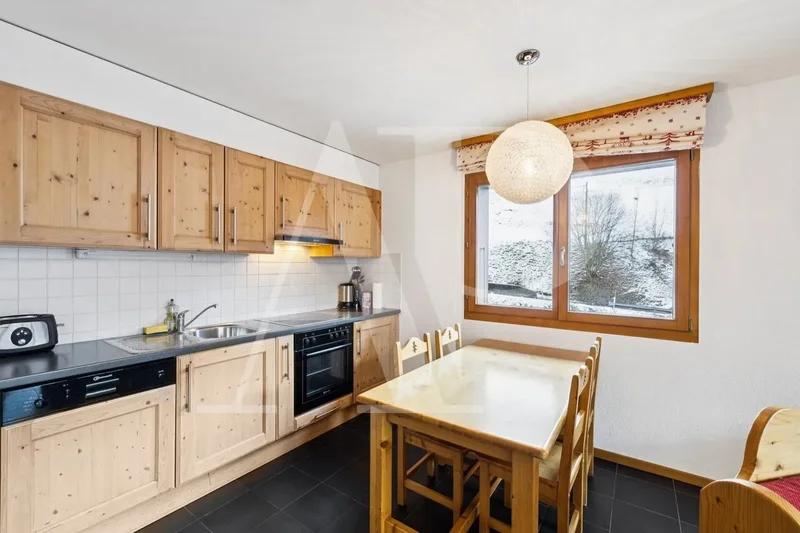
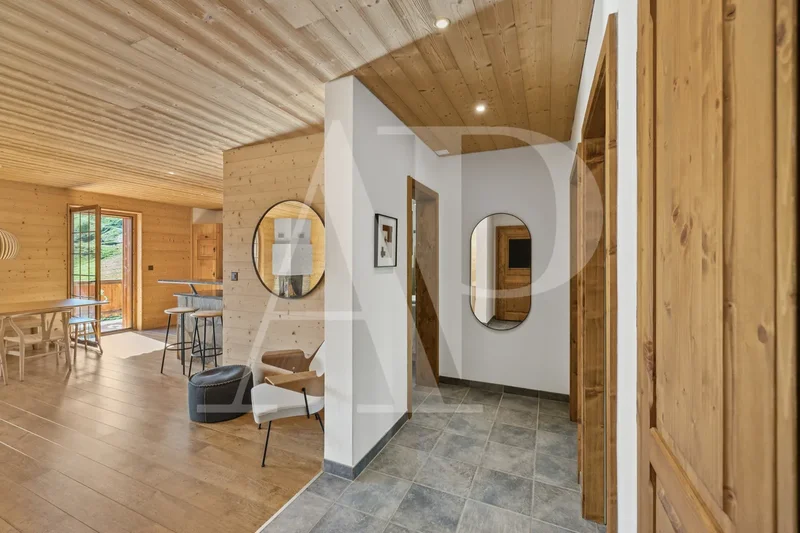
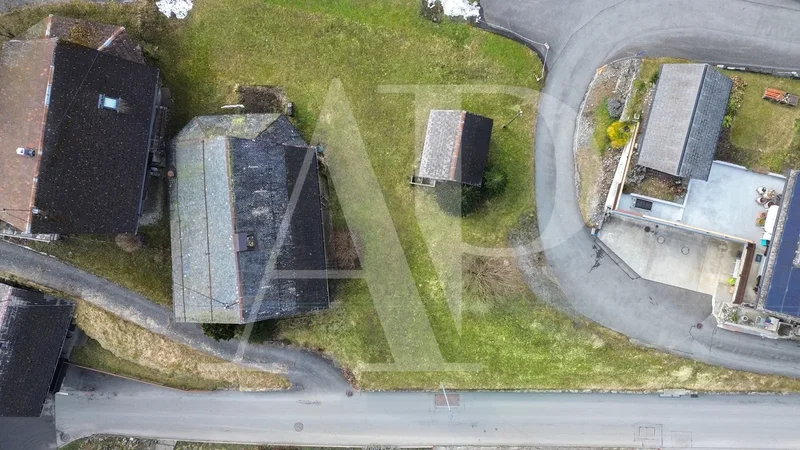
Avanthay Real Estate – Champéry Exclusive – Splendid Alpine Chalet for Sale / Domaine des Portes du Soleil The Portes du Soleil estate is internationally known, and the name is prestigious. Combining contemporary elegance with generous volumes, this stunning chic alpine chalet stands out for its refined architecture. High-quality materials have been carefully selected for their excellence, giving each space a warm and welcoming atmosphere. Large bay windows allow abundant natural light to fill the interiors, creating a pleasant and relaxing ambiance. Two large terraces and a garden extend the livin Avanthay Real Estate – Champéry Exclusive – Splendid Alpine Chalet for Sale / Domaine des Portes du Soleil The Portes du Soleil estate is internationally known, and the name is prestigious. Combining contemporary elegance with generous volumes, this stunning chic alpine chalet stands out for its refined architecture. High-quality materials have been carefully selected for their excellence, giving each space a warm and welcoming atmosphere. Large bay windows allow abundant natural light to fill the interiors, creating a pleasant and relaxing ambiance. Two large terraces and a garden extend the living area and offer breathtaking views of L’Éperon and the Cathédrale, one of the seven wonders of the majestic Dents-du-Midi mountain range. Situated in a privileged and discreet setting, this chalet is ideal for family or friends’ stays, offering everyone the opportunity to unwind and enjoy unforgettable moments, whether for winter ski holidays or summer mountain escapes. Residents also benefit from several practical advantages: A free shuttle just 30 meters from the chalet is available year-round, transporting residents to the center of Champéry village as well as to the ski facilities (cable car), departures for the 580 kilometers of French-Swiss ski slopes in the Domaine, or to hiking trailheads. A road fully cleared of snow throughout the winter season, ensuring easy access, just like in the village center. Log construction (madrier), guaranteeing authenticity and robustness. Lower Ground Floor: Entrance vestibule – dressing – circulation area Living room or space to be arranged, nearly 40 m², with access to terrace and garden South-facing double bedroom with en-suite shower bathroom South-facing double bedroom Guest bathroom with shower Laundry – pantry – storage – technical rooms External storage Upper Ground Floor: Spacious antechamber with guest toilet Double living room with open space to lower level, fireplace, and access to balcony–terrace–garden Dining room – open kitchen with bar – second preparation kitchen for staff. The day area totals nearly 80 m² and opens onto a terrace of more than 50 m² Guest bedroom with en-suite shower bathroom First Floor: Mezzanine lounge of nearly 30 m² Master bedroom with en-suite bathtub, south-facing, totaling nearly 30 m² Bedroom with en-suite shower bathroom, north-facing Annexes: Outdoor storage for bikes and skis Covered parking spaces Heating: Geothermal energy, heat pump, photovoltaic panels Surface Areas: Gross living area: 374.4 m² Usable area: 392 m² Volume: 1,328.0 m³ Sale Conditions: Sale as a primary residence Sale to Swiss residents and B or C permit holders … View more View less Chalet Report
Property


Frequently Asked Questions
Common questions about this property
This house at Champéry, Valais, Switzerland features 9 bedrooms with 4,037 square feet of living space.
This property offers 4,037 square feet of living space.
This is a house located in Champéry, Valais. The property is situated in an established neighborhood with convenient access to local amenities and services.
Book an Appointment
Get in touch with our team
More Listings
Explore more properties
For Sale
$3,350,000
3,197 sqft
Champéry, Valais, Switzerland.
Champéry, Valais

For Sale
$3,200,000
6 bd
3,014 sqft
Champéry, Valais, Switzerland.
Champéry, Valais
For Sale
$565,519
3 bd
2 ba
693 sqft
Val-d'Illiez, Valais, Switzerland.
Val-d'Illiez, Valais

For Sale
$2,290,000
4 bd
4 ba
Champéry, Valais, Switzerland.
Champéry, Valais
For Sale
$1,162,456
3 bd
2 ba
1,034 sqft
Val-d'Illiez, Valais, Switzerland.
Val-d'Illiez, Valais

For Sale
$691,337
3 bd
2 ba
1,088 sqft
Val-d'Illiez, Valais, Switzerland.
Val-d'Illiez, Valais

For Sale
$1,508,371
7 bd
4 ba
2,115 sqft
Val-d'Illiez, Valais, Switzerland.
Val-d'Illiez, Valais
For Sale
$684,907
Val-d'Illiez, Valais, Switzerland.
Val-d'Illiez, Valais

For Sale
$520,000
Champéry, Valais, Switzerland.
Champéry, Valais
For Sale
$500,000
3 bd
1 ba
808 sqft
Troistorrents, Valais, Switzerland.
Troistorrents, Valais
Loading listings...